

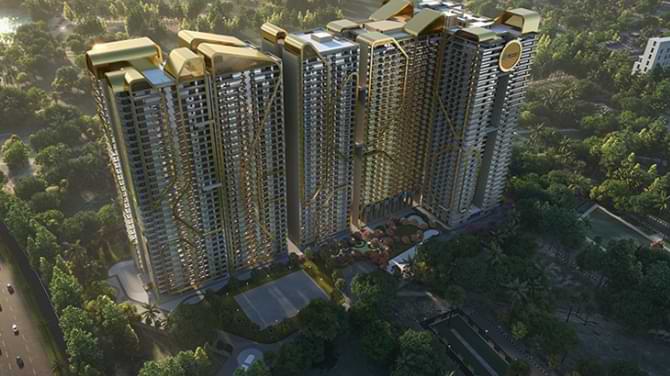
Redefining Ultra-Luxury: An In-Depth Look at Opus One, Eco City 2, New Chandigarh
Opus One by GB Realty is New Chandigarh’s premier IGBC Platinum-rated ultra-luxury residential landmark, strategically spread across 8.75 acres in the serene enclave of Eco City 2. Designed as an iconic low-density high-rise development featuring 11 majestic towers (G+32 floors), the project offers expansive 3, 4, and 5 BHK sky residences crafted through a global collaboration with Hirsch Bedner Associates (Singapore) and PLA Thailand. Each residence provides private foyer entries, 11.5-foot high ceilings, double-glazed panoramic views of the Shivalik hills, and high-end Italian marble finishes. Boasting a massive 65,000 sq. ft. five-star clubhouse with a rooftop infinity pool, spa, and 5-tier smart security system, Opus One seamlessly combines sustainable engineering with elite living—just minutes away from Chandigarh’s Medi-City, Edu-City, and extended major expressways
As the urban landscape across the Tricity shifts toward deliberate, low-density planning, New Chandigarh has rapidly asserted itself as the region’s premier luxury address. Situated directly against the picturesque foothills of the Shivaliks, the area offers a deliberate alternative to the dense concrete sprawl seen in legacy urban pockets. Leading this new era of architectural elegance is Opus One by GB Realty, an IGBC Platinum-rated, hyper-luxury residential landmark setting new records for scale, design, and lifestyle standards.
Spanning across 8.75 acres in the high-growth corridor of Eco City 2, Opus One brings together international architectural design, expansive living spaces, and resort-level infrastructure. Here is a comprehensive look at what makes this development a major focal point for discerning homebuyers, NRIs, and luxury real estate investors.
1. Architectural Masterpiece: A Global Design Synergy
The philosophy behind Opus One centers on treating real estate as a form of art. To execute this vision, GB Realty brought together acclaimed global and domestic specialists:
-
Principal Architecture: Directed by Tripat Girdhar (Arete Design Studio), focusing on dual-core structural balance and optimal wind/sunlight orientation.
-
Landscape Design: Curated by Wannaporn Phornprapha (P Landscape – PLA, Bangkok), weaving natural green buffers and water features through the residential zone.
-
Interior & Spatial Concept: Guided by Hirsch Bedner Associates (HBA / Chris Godfrey Consultants, Singapore), ensuring common areas and high-rise foyers convey five-star hospitality standards.
The development consists of 11 towering structures rising up to G+32 floors, crafted using advanced Mivan technology to ensure seismic safety and pristine visual consistency across the skyline.
┌────────────────────────────────────────────────────────────────────────┐
│                        OPUS ONE AT A GLANCE                            │
├───────────────────────┬────────────────────────────────────────────────┤
│ Land Parcel           │ 8.75 Acres (IGBC Platinum Norms)               │
│ Tower Configuration   │ 11 Towers | G+32 High-Rise Structure           │
│ Total Units           │ ~662 Hyper-Luxury Residences                   │
│ Unit Typologies       │ 3+1 BHK, 4+1 BHK & 5+1 BHK Sky Residences      │
│ RERA Registration     │ PBRERA-SAS81-PR1267                            │
└───────────────────────┴────────────────────────────────────────────────┘
2. Location Advantage: The Strategic Axis of Eco City 2
A property’s value is inseparable from its surroundings, and Eco City 2 offers one of the most advantageous master-planned zones in the region. Opus One sits along major connectivity axes, providing immediate access to civic infrastructure while preserving natural surroundings:
-
Healthcare Infrastructure: Located adjacent to the 250-acre Medi-City, placing institutions like the Homi Bhabha Cancer Hospital & Research Centre and PGIMER within a quick 5-to-8-minute drive.
-
Road & Highway Access: Direct connection to extended Madhya Marg and Dakshin Marg allows residents to reach Sector 17, Panjab University, and central Chandigarh in under 15 minutes.
-
Leisure & Hospitality: Minutes from the PCA International Cricket Stadium and high-end retreats like The Oberoi Sukhvilas.
-
Transit Links: Direct route to the Mohali International Airport road network, streamlining frequent travel for business executives and NRIs.
3. Floor Plans: Expansive Sky Residences Crafted to Scale
Opus One shifts away from standard compact high-rise layouts, offering expansive “sky residences” designed for privacy, light, and functional airflow.
                                  [ 8.75 ACRE SITE ]
                                          │
                  ┌───────────────────────┴───────────────────────┐
                  ▼                                               ▼
         [ 11 HIGH-RISE TOWERS ]                         [ 65,000 SQ. FT. CLUB ]
       (Low Density / 3 per Floor)                       (Wellness, Dining & Spa)
                  │
      ┌───────────┼───────────┐
      ▼           ▼           ▼
  [ 3+1 BHK ] [ 4+1 BHK ] [ 5+1 BHK ]
  ~3300 Sq Ft ~5000 Sq Ft ~6000 Sq Ft
Key Configurations:
-
3+1 BHK Residences (~3,300–3,600 Sq. Ft.): Includes dedicated servant quarters, wide living/dining areas, and massive wrapping balconies that seamlessly extend the interior space outward.
-
4+1 BHK Residences (~5,000 Sq. Ft.): Built for larger or multi-generational families, offering double-height entrance lobbies, private elevator access, and multi-directional Shivalik views.
-
5+1 BHK Palatial Suites (~6,000 Sq. Ft.): The pinnacle of luxury living in New Chandigarh, featuring expansive master suites, dedicated lounge zones, and custom entertainment areas.
Interior & Structural Highlights
Every residence comes equipped with 11.5-foot clear ceiling heights, imported Italian marble flooring in living areas, and high-performance UPVC/aluminum sliding glass windows engineered for thermal insulation and sound reduction. Kitchens feature modular layouts with built-in appliances, while home automation packages allow digital control over lighting, climate, and access.
4. The 65,000 Sq. Ft. Clubhouse & Lifestyle Ecosystem
At the core of the community is a 65,000 sq. ft. five-star clubhouse, engineered as a comprehensive social and wellness retreat. Residents do not need to leave the gates to access world-class recreation.
  ┌────────────────────────────────────────────────────────────────────────┐
  │                        CLUBHOUSE & AMENITIES                           │
  ├───────────────────┬────────────────────────────────────────────────────┤
  │ Health & Fitness  │ • All-Weather Heated Indoor Pool                   │
  │                   │ • World-Class Spa & Reflexology Paths              │
  │                   │ • Fully Equipped Modern Gymnasium & Yoga Deck      │
  ├───────────────────┼────────────────────────────────────────────────────┤
  │ Recreation & Social│ • Multi-Cuisine Fine Dining Restaurant & Cafe      │
  │                   │ • Private Mini Theatre & Amphitheatre              │
  │                   │ • Grand Banquet & Multipurpose Event Halls         │
  ├───────────────────┼────────────────────────────────────────────────────┤
  │ Sports & Outdoors │ • Dedicated Tennis, Basketball & Squash Courts     │
  │                   │ • Landscaped Jogging & Walking Tracks              │
  │                   │ • Children's Play Parks & Senior Citizen Zones     │
  └───────────────────┴────────────────────────────────────────────────────┘
Safety is backed by a 7-tier security grid, complete with biometric access control, strict perimeter monitoring, smart visitor management, and continuous CCTV coverage across all common levels and parking basements.
5. Green Engineering & Sustainability Focus
Adhering to strict IGBC Platinum norms, Opus One blends physical grandeur with environmental responsibility:
-
Energy Conservation: Solar lighting across common grounds, double-glazed glass windows to cut cooling loads, and EV charging stations integrated into parking bays.
-
Water Infrastructure: Zero-liquid discharge design backed by an on-site Sewage Treatment Plant (STP) and extensive rainwater harvesting systems.
-
Open Landscaping: Over 70% of the land parcel is preserved for open green spaces, manicured lawns, and native tree belts that keep ambient temperatures lower than surrounding urban areas.
The Verdict: A Benchmark Investment for the Future
Opus One in Eco City 2 is more than a luxury residential development—it is a long-term lifestyle upgrade designed around spatial freedom, architectural discipline, and strategic location advantages.
As infrastructure in New Chandigarh accelerates—supported by GMADA’s master plan, widening arterial roads, and expanding commercial/medical hubs—properties with low unit density and high-end construction stand out for long-term value retention. For buyers seeking high-rise living with international specifications and natural surroundings, Opus One delivers a complete, future-ready package.