

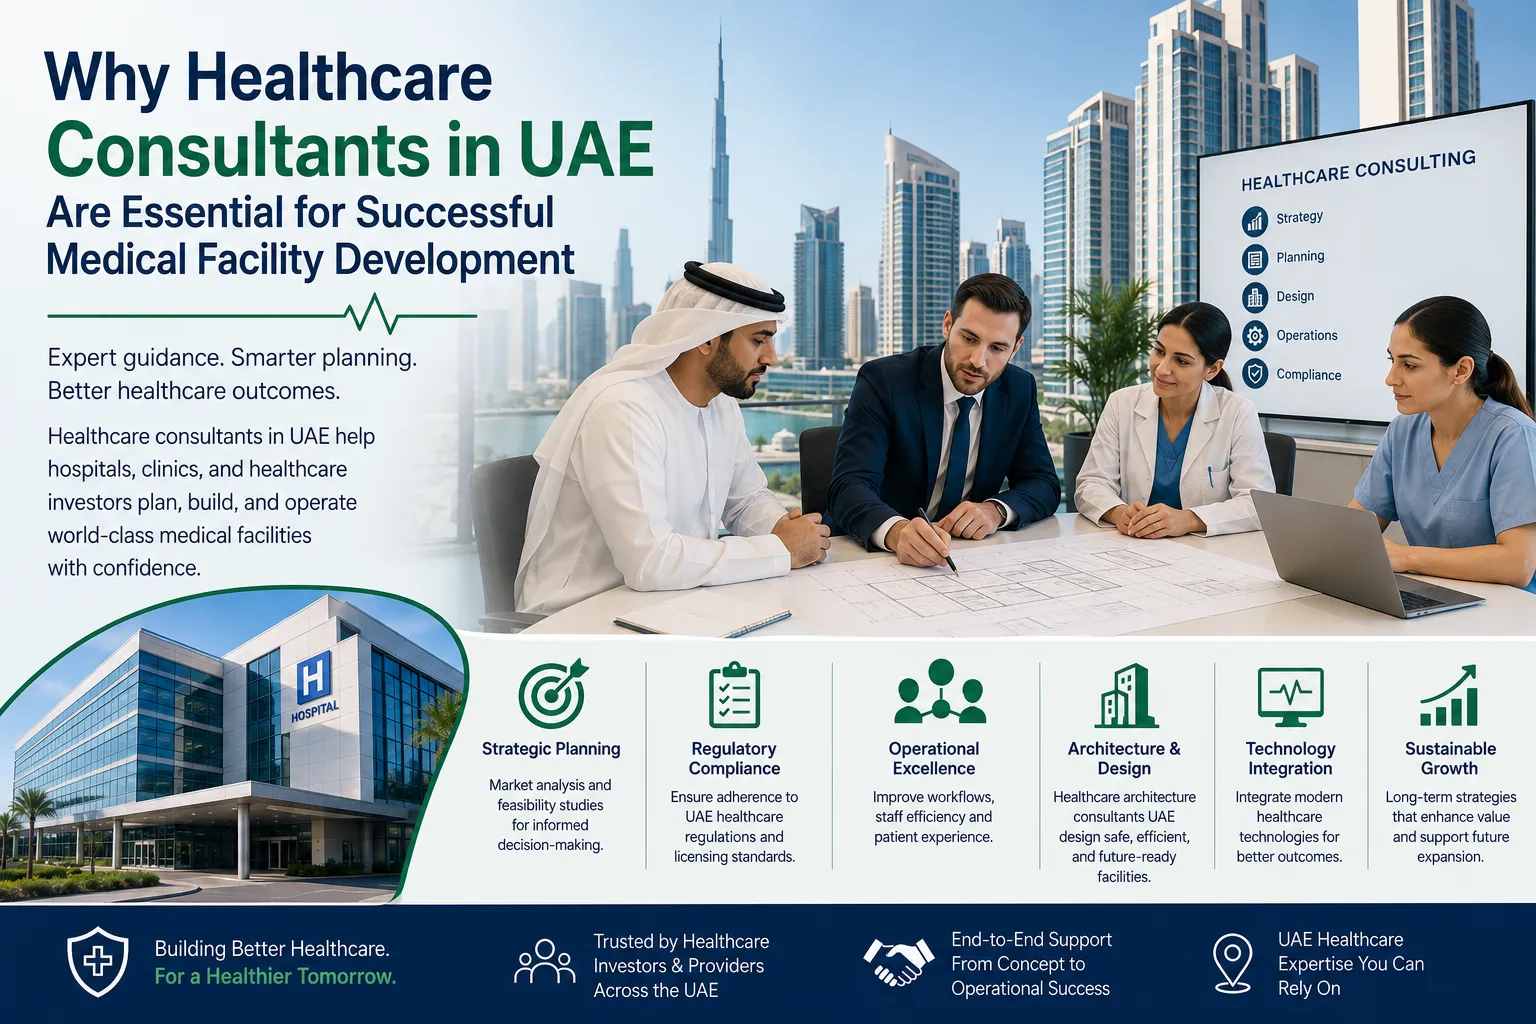
A healthcare facility must do more than provide enough rooms for doctors and patients. Its design influences how people move, how quickly staff can respond, how easily equipment can be accessed, and how comfortable patients feel during their visit. When architectural decisions are made without considering clinical operations, even a modern-looking facility can develop serious workflow and maintenance problems.
Professional healthcare architectural design services help solve these challenges by combining architecture with medical planning, operational requirements, patient experience, engineering coordination, and regulatory considerations. This approach is useful for hospitals, outpatient centers, specialty clinics, diagnostic facilities, dental practices, rehabilitation centers, and other healthcare environments.
The objective is simple: create a facility that works efficiently for the people using it while remaining adaptable as healthcare needs change.
Why Healthcare Architecture Requires a Different Approach
Traditional commercial architecture often focuses on aesthetics, space utilization, employee comfort, and brand identity. Healthcare architecture has additional priorities because the building directly supports clinical activities.
A medical facility may need to accommodate patients, doctors, nurses, technicians, administrative employees, visitors, suppliers, medical devices, waste movement, and emergency services.
These different activities need to coexist without creating unnecessary conflicts.
Effective healthcare architecture design in Dubai therefore considers:
- Patient circulation
- Clinical workflows
- Staff movement
- Privacy
- Infection prevention
- Medical equipment
- Accessibility
- Emergency access
- Storage requirements
- Building services
- Future expansion
When these factors are considered together, the facility becomes more functional and easier to operate.
Start With the Patient Journey
One of the most useful ways to approach healthcare design is to understand what a patient actually experiences.
A typical journey may involve:
- Entering the facility
- Finding reception
- Completing registration
- Waiting for an appointment
- Visiting a consultation room
- Receiving diagnostic or treatment services
- Completing payment or follow-up arrangements
- Leaving the facility
If patients repeatedly cross busy clinical areas or struggle to find departments, the design is not supporting the user effectively.
Architects can use patient-flow analysis to create logical routes and improve wayfinding. Reception should be easy to identify, waiting areas should have appropriate capacity, and frequently connected services should be positioned strategically.
This can reduce confusion and contribute to a smoother patient experience.
Designing Around Clinical Workflows
A healthcare facility also needs to work for the professionals delivering care.
Doctors and nurses may move repeatedly between consultation rooms, treatment spaces, storage areas, medication points, nursing stations, and diagnostic departments. Poor positioning can increase walking distances and reduce productivity.
Architectural design for healthcare facilities should therefore consider the sequence of clinical activities.
For example, frequently accessed supplies can be positioned close to treatment areas, while staff-only routes can be separated from public circulation where appropriate. Support rooms should be located according to their operational relationships rather than simply being placed wherever unused space is available.
A workflow-focused layout can help healthcare teams spend less time dealing with avoidable logistical problems.
Balancing Privacy With Accessibility
Healthcare environments must make patients feel comfortable while ensuring that essential areas remain accessible.
Privacy can be addressed through:
- Proper room positioning
- Acoustic treatment
- Appropriate partitions
- Controlled visual access
- Private consultation areas
- Carefully planned waiting zones
At the same time, accessibility should be considered throughout the facility. Entrances, corridors, elevators, toilets, reception areas, and clinical rooms should support users with different mobility requirements.
The best healthcare design does not treat privacy and accessibility as separate concerns. They should be integrated into the overall planning strategy.
Infection Prevention Starts With Design
Infection prevention is an important consideration when planning medical environments. Architecture cannot replace clinical infection-control procedures, but thoughtful design can support them.
Depending on the facility and applicable requirements, planning may consider:
- Appropriate zoning
- Hand hygiene locations
- Clean and utility areas
- Sterilization spaces
- Waste movement
- Ventilation
- Easy-to-clean finishes
- Separation of specific patient and service routes
Material selection is also important. Healthcare surfaces may need to withstand frequent cleaning and regular use without becoming difficult to maintain.
This demonstrates why healthcare projects require specialized knowledge rather than a standard commercial interior approach.
Medical Equipment Should Be Planned Early
Medical technology can significantly influence the architectural layout of a facility.
Equipment may require specific:
- Room dimensions
- Electrical capacity
- Data connections
- Ventilation
- Cooling
- Plumbing
- Structural support
- Access and maintenance clearances
For diagnostic centers, laboratories, dental facilities, and specialty clinics, these requirements can become particularly important.
In healthcare building architectural design, equipment planning should therefore happen alongside architectural and engineering development. Waiting until construction is almost complete can result in expensive modifications.
Creating a Better Environment for Healthcare Workers
Patient-centered design is important, but staff experience should not be overlooked.
Healthcare professionals often spend long hours inside medical facilities. Poor lighting, excessive noise, inadequate break areas, difficult circulation, and insufficient storage can contribute to workplace frustration.
A well-planned healthcare environment can include:
- Functional staff areas
- Appropriate lighting
- Efficient circulation
- Adequate storage
- Comfortable break spaces
- Reduced unnecessary movement
- Clear separation of public and staff areas
Supporting healthcare workers ultimately supports patients because efficient teams can provide care more effectively.
Technology and Future-Ready Infrastructure
Healthcare is becoming increasingly digital. Electronic health records, telemedicine, connected medical devices, digital imaging, automated systems, and AI-supported applications are changing how facilities operate.
Architectural planning should therefore consider technology infrastructure from the beginning.
This may include sufficient network connectivity, equipment locations, communication systems, secure technology spaces, and accessible service routes.
The objective is not to install every new technology immediately. Instead, the building should have enough flexibility to accommodate future upgrades without requiring major reconstruction.
Sustainable Healthcare Building Design
Healthcare facilities can consume considerable amounts of energy because of their operating hours, HVAC requirements, lighting, equipment, and specialized systems.
Sustainable design can help address long-term operating costs while improving the indoor environment.
Strategies may include:
Energy-Efficient Systems
Efficient lighting, HVAC equipment, smart controls, and appropriate building-envelope strategies can reduce energy consumption.
Natural Daylight
Where clinically appropriate, natural light can improve the visual quality of interior spaces and contribute to a more welcoming environment.
Water Efficiency
Efficient plumbing fixtures and responsible water management can reduce resource consumption.
Durable Materials
Selecting materials appropriate for intensive healthcare use can reduce frequent repairs and replacements.
Sustainability should be considered alongside clinical safety and operational requirements rather than as an isolated design feature.
Designing for Future Expansion
A healthcare organization may grow after opening. Patient volumes can increase, new specialties can be introduced, and diagnostic technologies can change.
Flexible planning can make future adaptation easier.
Architectural teams can consider potential expansion areas, flexible room configurations, accessible service zones, and infrastructure capacity during the initial design phase.
This approach can reduce the disruption and expense associated with future renovations.
How to Choose Healthcare Architectural Design Services
Selecting an architectural partner should involve more than reviewing attractive project images.
Healthcare organizations should look for experience in:
- Medical planning
- Clinical workflow analysis
- Healthcare regulations
- Infection-control considerations
- Medical equipment coordination
- MEP coordination
- Accessibility
- Patient-centered design
- Sustainable healthcare facilities
- Healthcare project management
A multidisciplinary approach is particularly valuable because healthcare architecture connects architecture, engineering, clinical operations, technology, and regulatory requirements.
Common Mistakes to Avoid
Healthcare projects can become expensive when important decisions are postponed.
Common mistakes include:
Designing Before Defining Services
The facility should reflect the actual healthcare activities it will provide.
Ignoring Equipment Requirements
Medical devices can affect the entire room and infrastructure strategy.
Prioritizing Appearance Over Function
A visually impressive facility may still have poor workflows if clinical operations were not considered.
Leaving Compliance Until the End
Regulatory requirements should influence planning from the early design stages.
Forgetting Future Growth
A facility without flexibility may require significant reconstruction as the healthcare organization expands.
Avoiding these mistakes can make the development process more predictable and cost-effective.
Conclusion
Effective healthcare architecture is ultimately about creating an environment where patients can receive care comfortably and healthcare professionals can work efficiently. Professional healthcare architectural design services bring together clinical workflows, patient needs, medical technology, infrastructure, safety, sustainability, and future adaptability.
From healthcare architecture design and space planning to medical equipment coordination and healthcare building architectural design, every decision can influence the facility’s long-term performance.
For healthcare investors and providers, involving experienced architectural and healthcare planning professionals at the beginning of a project can help prevent avoidable design problems, control future costs, and create a medical facility that is prepared for changing healthcare demands.




















Leave a Reply